Healthcare
Allergy Medical Office Build-Out
Interior build-out for an allergy and immunology practice, including reception and waiting, a central nurse station, exam rooms and clinical support areas.
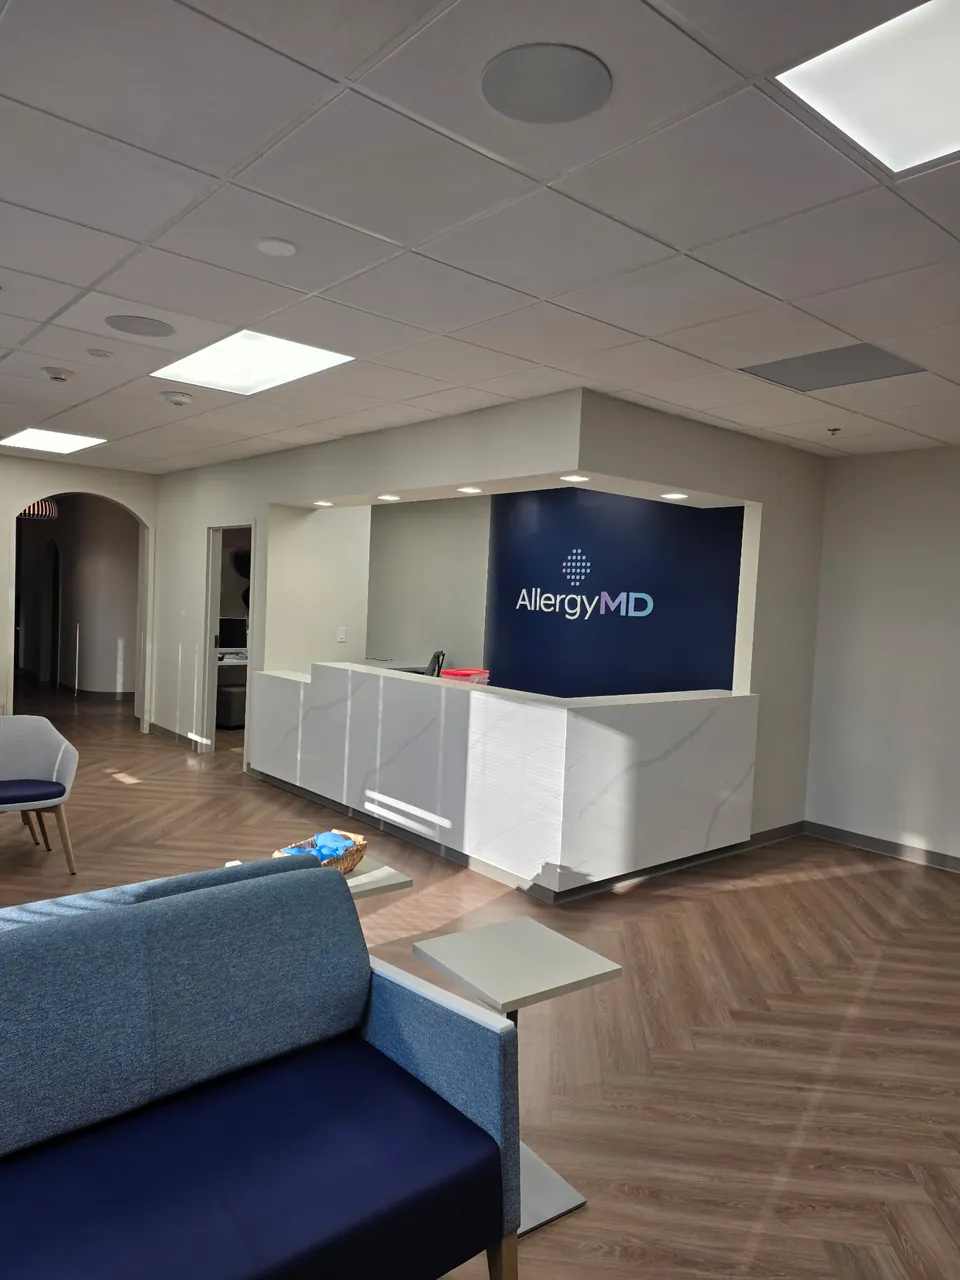
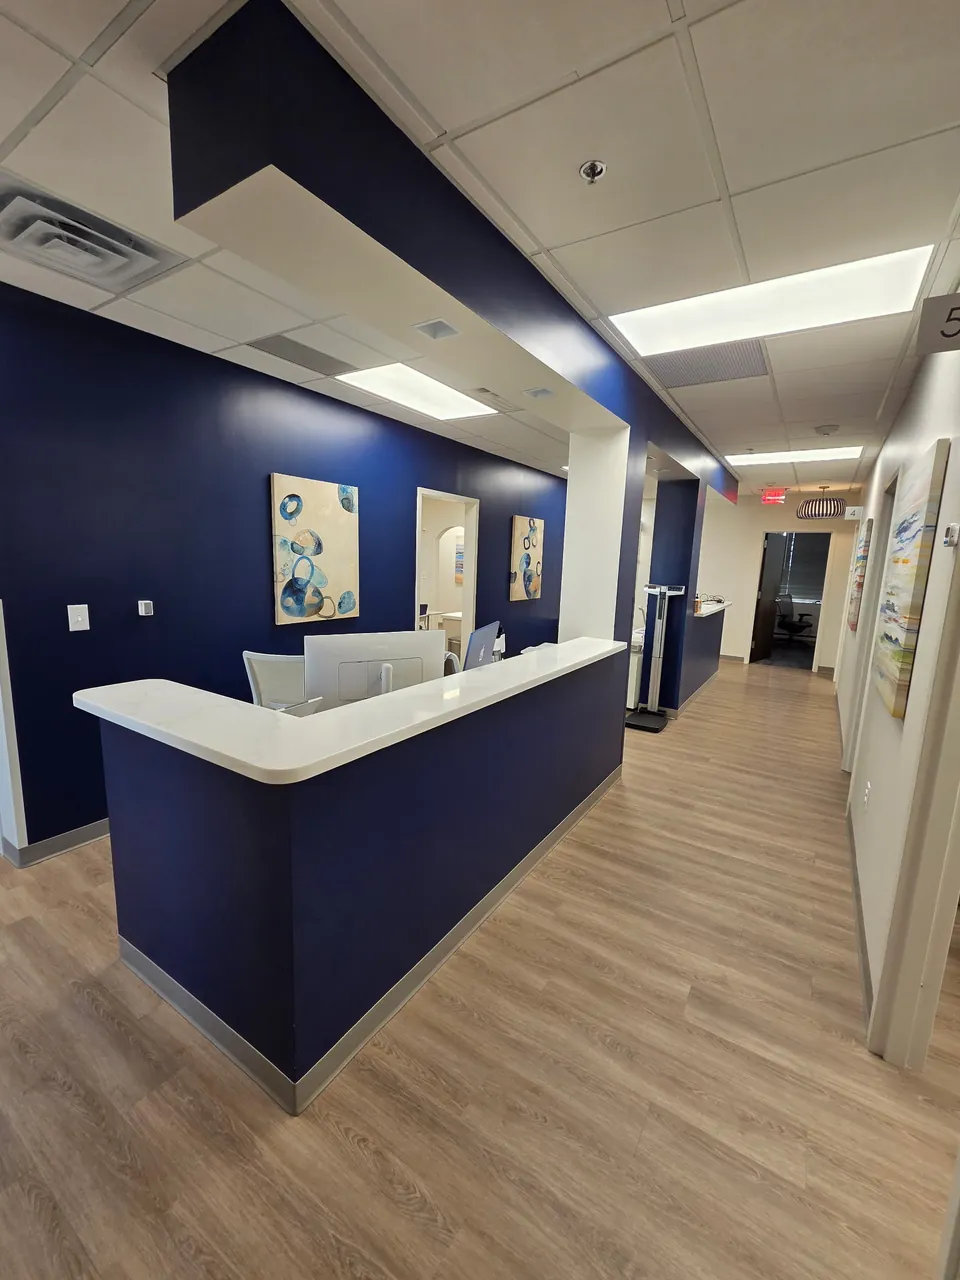
An allergy and immunology practice sees a steady flow of patients for testing and treatment. The layout centers on a clear path from check-in to the clinical corridor, with the nurse station positioned where staff can see down the hall.
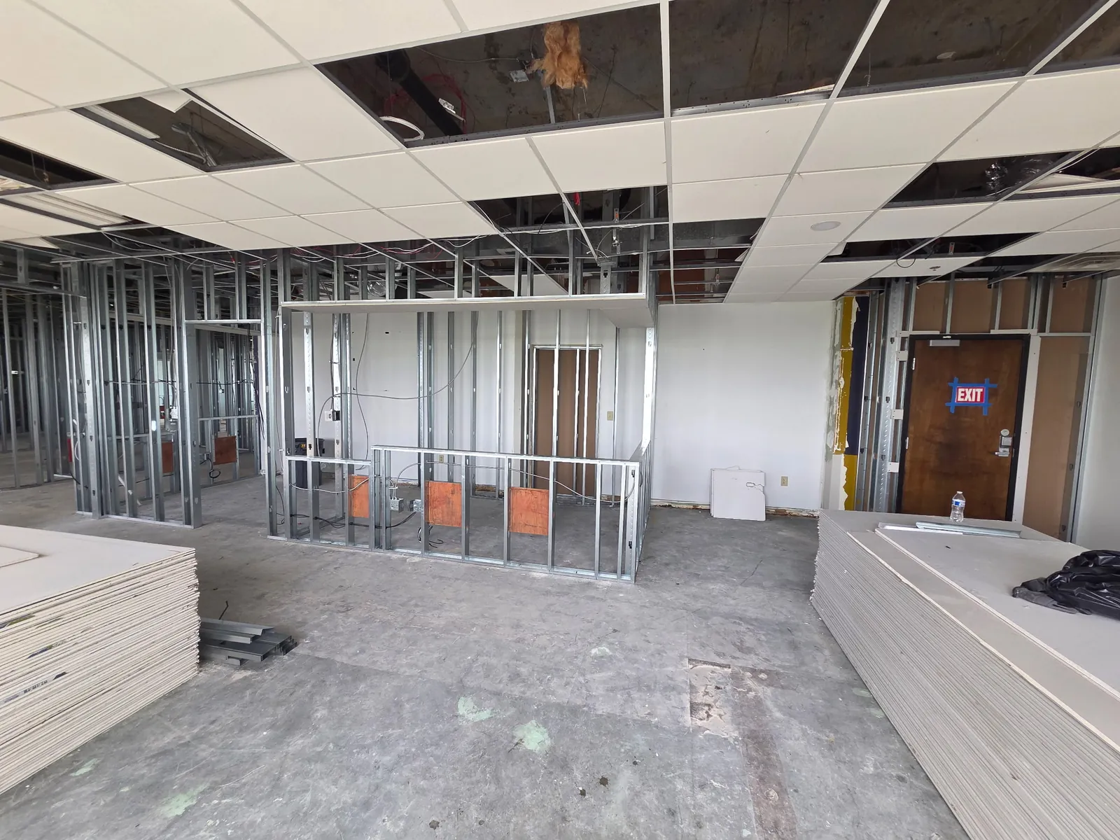
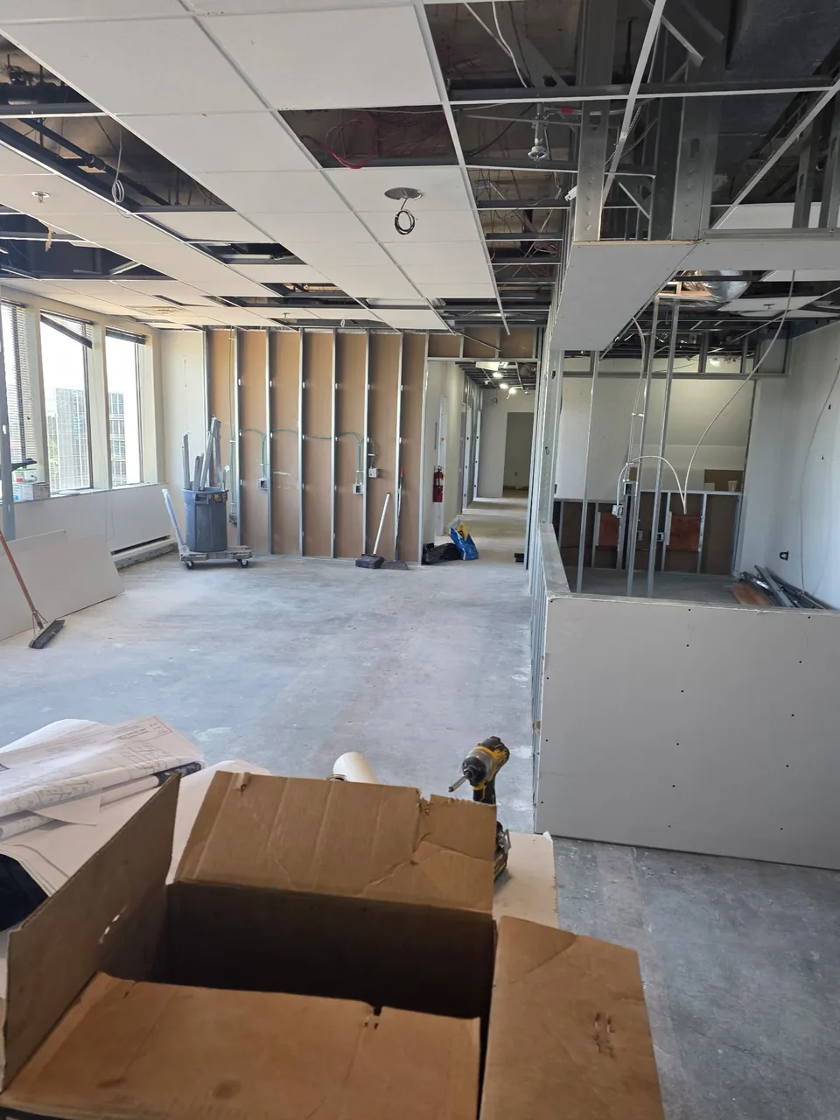
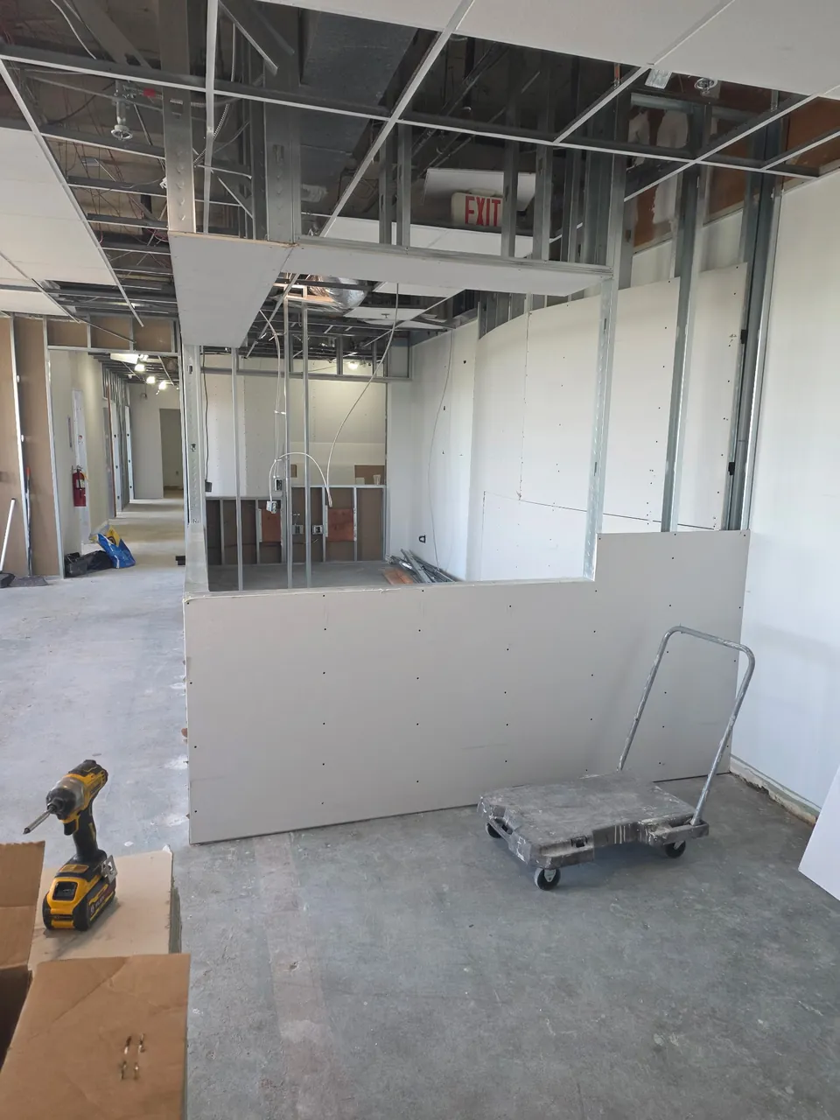
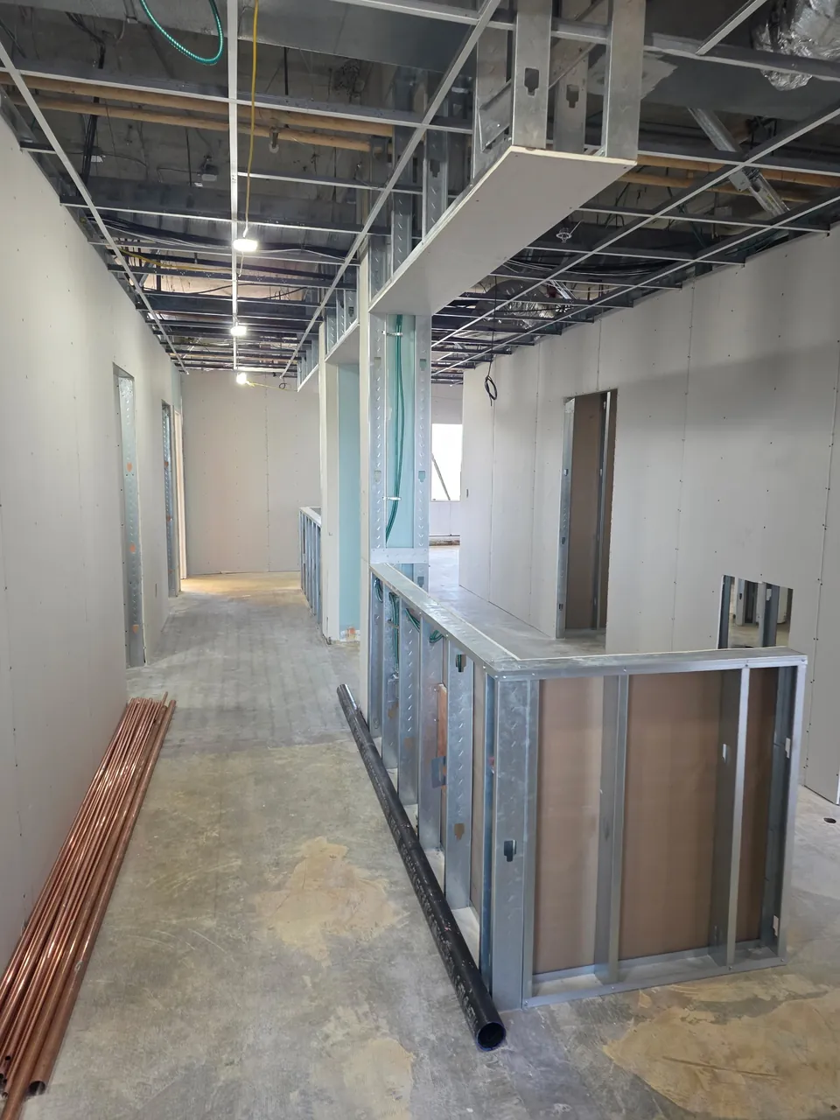
GIC Construction built out the suite from framing through finishes. New metal stud walls and drywall bulkheads defined the reception area, nurse station and exam rooms, with plumbing and electrical roughed in for clinical sinks, workstations and equipment.
The reception desk is clad in quartz and set against a deep navy feature wall that carries the practice's signage. Herringbone luxury vinyl plank defines the waiting area, and a wood-look plank continues through the corridors for durability and easy cleaning. At the nurse station, a quartz work surface sits beneath a painted bulkhead that carries the navy accent into the clinical space.
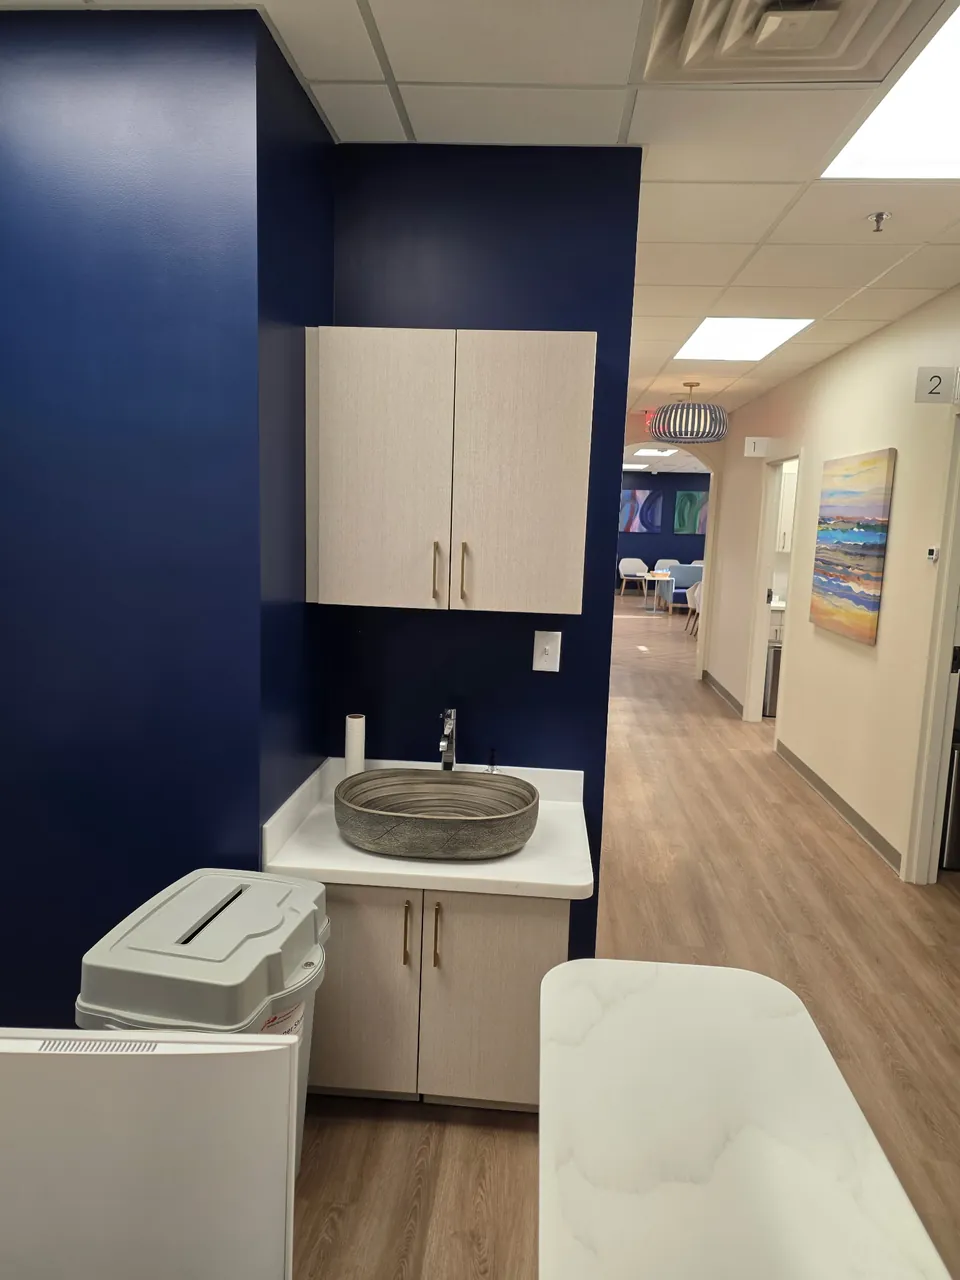
A hand-wash station with casework and a vessel sink serves staff between exam rooms. Acoustical tile ceilings with recessed LED flat panels run throughout the suite.
Completed
4 photos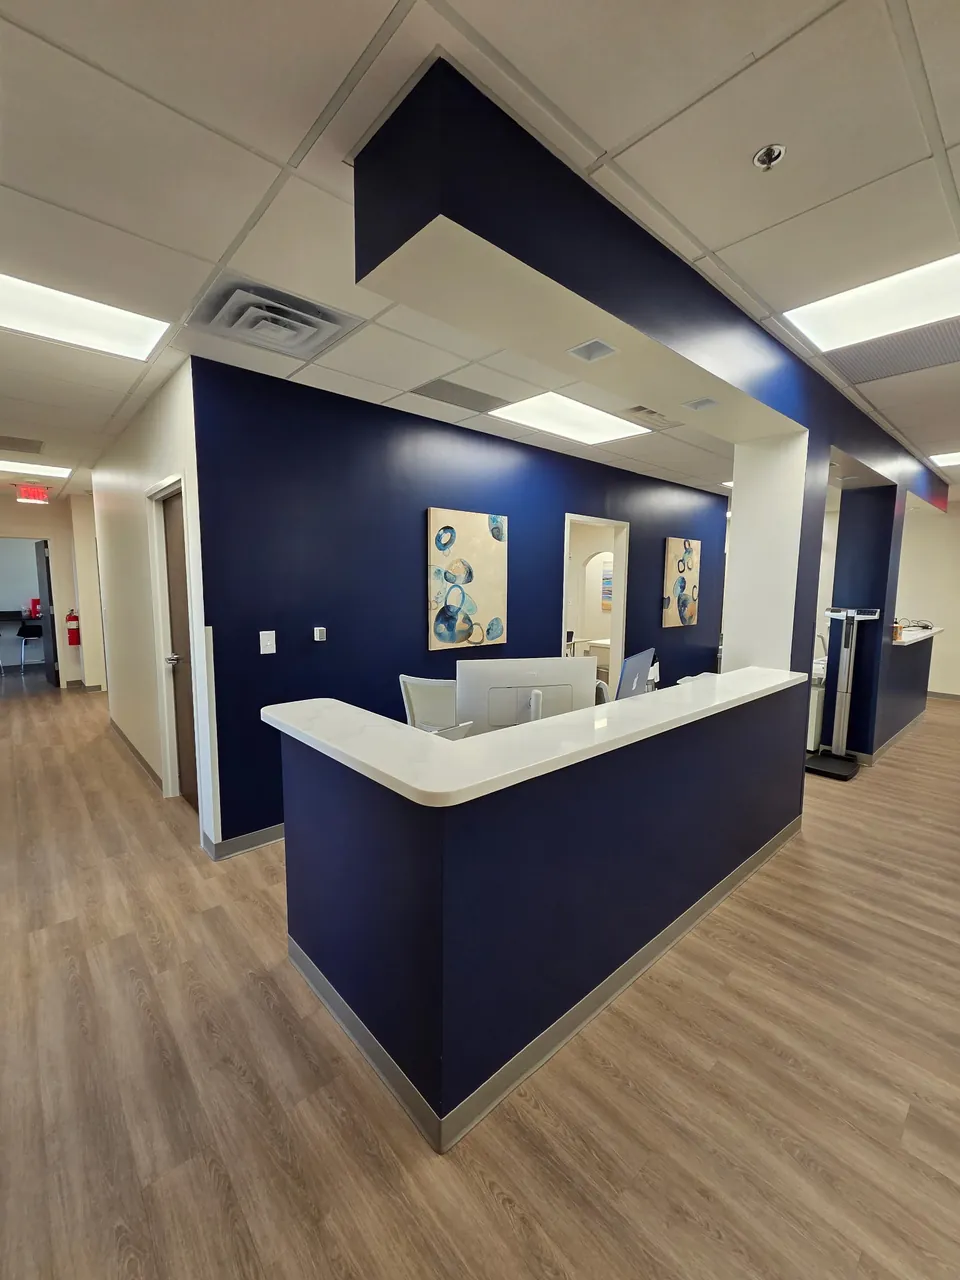
During Construction
4 photos