
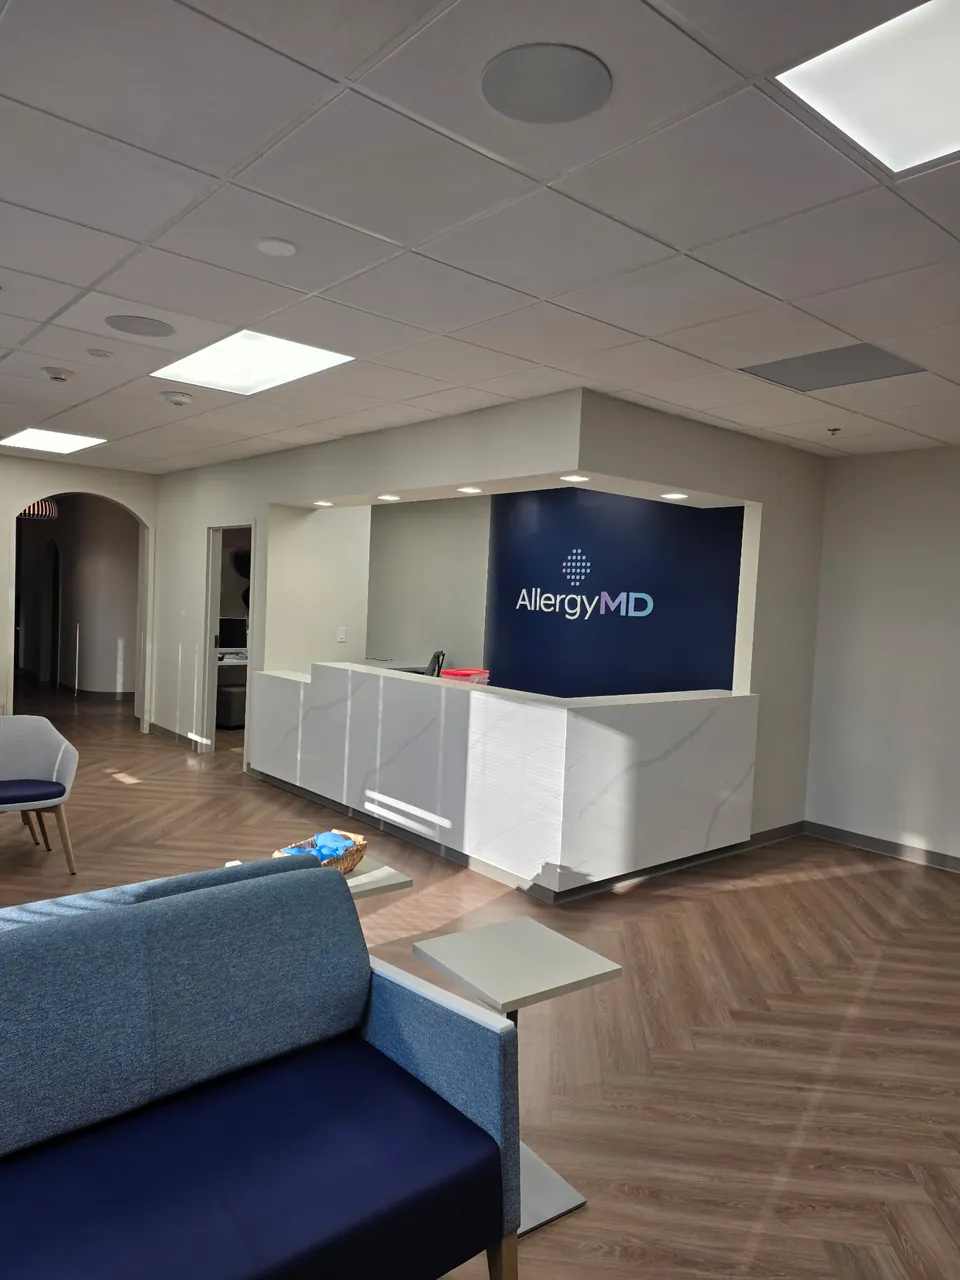
Allergy Medical Office Build-Out
Interior build-out for an allergy and immunology practice, including reception and waiting, a central nurse station, exam rooms and clinical support areas.
Services
Office, medical, retail and restaurant build-outs for tenants and landlords, delivered against lease and opening dates.
A build-out is usually tied to a fixed date: rent commencement, the end of an existing lease or a planned opening. Design, permitting, procurement and construction are all scheduled back from that date.
GIC Construction delivers interior build-outs in shell space and second-generation suites for tenants, landlords and property managers. We price from the tenant's drawings and the landlord's work letter, separate landlord and tenant scopes, and identify gaps between the two before they turn into change orders.
In multi-tenant buildings we coordinate access, after-hours work, loading dock and elevator use, and shutdowns of shared systems with building management, so construction does not disrupt neighboring tenants.
Our Approach
Schedules are built around rent commencement and opening dates, with plan review and long-lead items accounted for.
Landlord and tenant responsibilities are reviewed line by line, so both scopes are priced and nothing falls between them.
Building rules, insurance requirements and after-hours restrictions are part of the plan from the start.
Project Experience
Interior build-out for an allergy and immunology practice, including reception and waiting, a central nurse station, exam rooms and clinical support areas.
Send us drawings, a site address or a description of the work. We'll review it and follow up with next steps and a timeline for your proposal.