
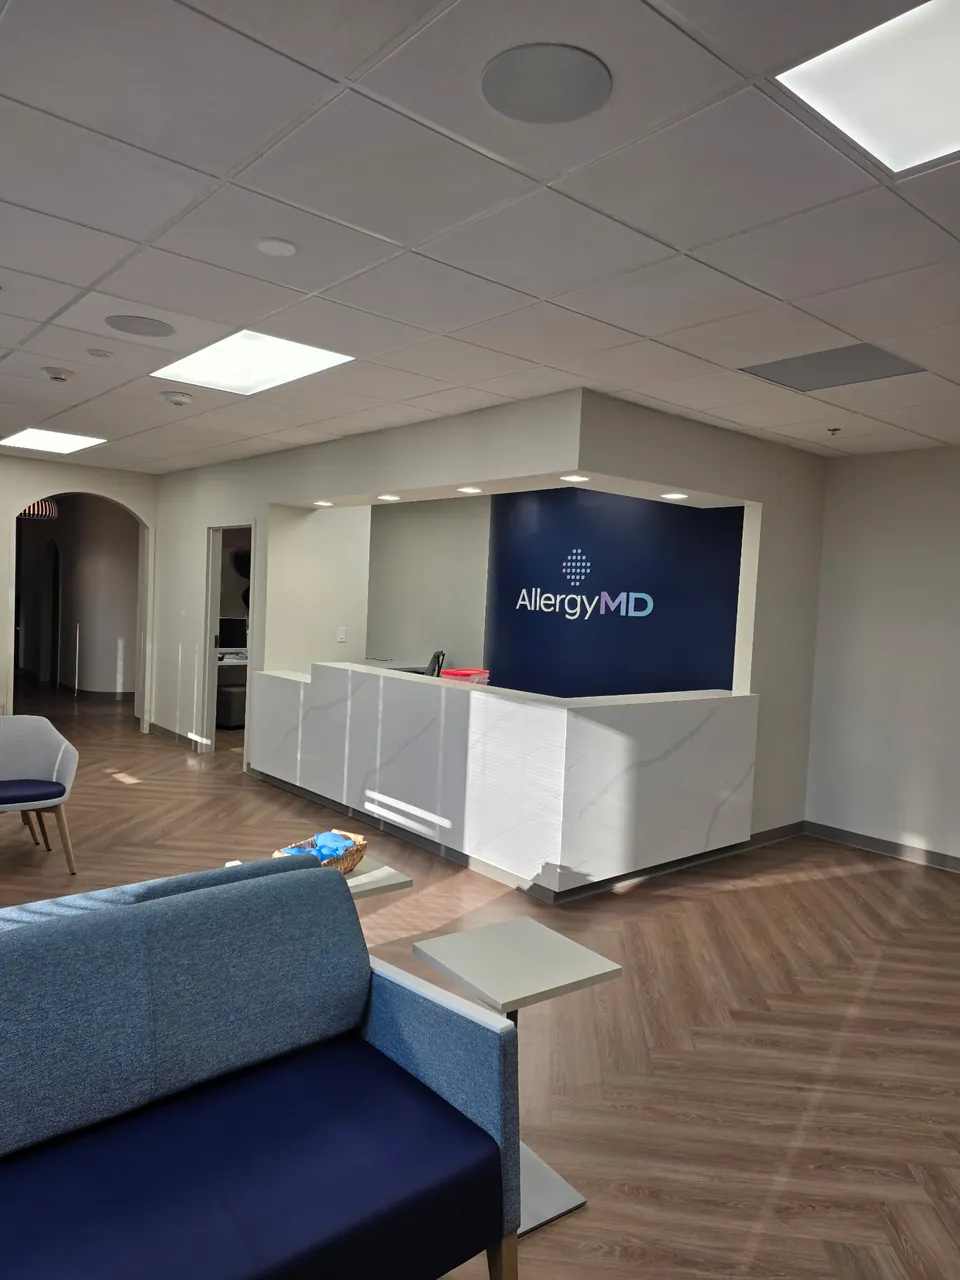
Allergy Medical Office Build-Out
Interior build-out for an allergy and immunology practice, including reception and waiting, a central nurse station, exam rooms and clinical support areas.
Markets
Build-outs and renovations for medical, dental and specialty practices, planned around patient flow and clinical workflow.
Medical space has to work for patients, clinical staff and inspectors at the same time, and it has to hold up to constant use and cleaning.
GIC Construction builds medical office suites, specialty clinics and dental practices in medical office buildings and retail settings. Our work includes reception and waiting areas, nurse stations, exam and procedure rooms, labs, staff areas and the plumbing, power and low-voltage systems that support them.
We coordinate early with practice administrators, designers and equipment vendors so sinks, power, data and in-wall blocking are in place when casework and equipment arrive. Finishes are selected for durability and cleanability, and accessibility is built into entrances, restrooms, exam rooms and check-in counters.
Planning
Exam rooms and labs need sinks. In slab-on-grade buildings, new plumbing means saw-cutting the slab, so room layouts are set before pricing.
Imaging, sterilization and specialty equipment may need dedicated circuits, structural support or shielding. Specifications are collected before drawings are final.
Luxury vinyl flooring, quartz and solid-surface tops and scrubbable wall finishes stand up to clinical cleaning better than standard office finishes.
Project Experience
Interior build-out for an allergy and immunology practice, including reception and waiting, a central nurse station, exam rooms and clinical support areas.
Send us drawings, a site address or a description of the work. We'll review it and follow up with next steps and a timeline for your proposal.